Rated 4.8 on Trustpilot
Read Reviews
·
Roofing
Is Your London Roof Suitable for Solar?
Orientation, shading, structure, the roof covering and how we get to it. What actually decides whether solar works on a London roof, and what changed in the planning rules in August 2026.
By
Solar Panels London
·
Last reviewed
Most of them are. Across London's housing stock, the roofs that genuinely cannot take solar are the exception, and the ones that give installers pause are usually a question of access and detailing rather than a flat no.
What actually decides it is five things: which way the roof faces, what shades it, whether the structure can carry the load, what the roof is covered with, and how we get to it. Planning permission matters too, and the rules changed in August 2026 in ways that affect listed buildings, flats, and anyone with a flat-roofed extension in a conservation area.
Here is how each of those works, and what it means for the kinds of roofs London actually has.
Key points
Orientation matters less than most people think. A south-facing roof is ideal, but east and west-facing roofs work, and plenty of London installations sit on them.
Shading is usually the bigger constraint in a dense city, and it is the one thing that cannot be assessed from a desk.
The roof covering changes how the work is done, not usually whether it can be done. Slate is the most skill-dependent.
Panels on the roof slope in a conservation area are still permitted development. This is a common misconception.
But a flat-roof installation in a conservation area needs prior approval from the council before work starts, and that applies to houses as well as blocks of flats. This one catches people.
Since 27 August 2026, solar on a listed building's own roof needs planning permission as well as listed building consent. That is a change.
Scaffolding is not a blanket legal requirement, but on a London terrace it is almost always the right answer, and it brings licences and parking suspensions that need lead time.
What makes a roof suitable
Which way it faces
An unshaded, south-facing roof gives the most output. The Energy Saving Trust puts a system facing east or west at around fifteen to twenty per cent less energy than one facing directly south, and does not recommend north-facing roofs.
That is a smaller penalty than most people assume, and an east or west roof is not a marginal case. A great many London houses present their largest uninterrupted roof plane to the east or west, and an east-west split array can actually suit a household that uses electricity in the morning and the evening rather than at midday.
A south-facing roof that is heavily shaded will usually perform worse than an unshaded east-facing one. Orientation is a starting point, not a verdict.
Shading
This is where London differs from most of the country, and where a survey earns its money. Neighbouring buildings, mature street trees, chimney stacks, parapets, rear extensions, dormers and roof terraces all cast shade, and the pattern changes through the day and across the year.
Shading cannot be sensibly quantified from an aerial photograph, and we will not give you a number for it before we have been on site. What we can tell you is that a compliant generation estimate is not a guess. Under the MCS methodology, the estimate is produced by a defined calculation that accounts for orientation, pitch and a calculated shading loss. If an estimate arrives for a shaded London roof with no evident shading assessment behind it, that is worth asking about.
Where shading is unavoidable and partial, panel-level electronics help. Optimisers mean that one shaded panel does not drag down the output of the rest of the string.
Structure
A roof has to carry the array. Historic England puts the typical weight of a panel at around fifteen kilograms per square metre. The installed array is somewhat heavier once rails, anchors and clamps are counted, and heavier again where a flat-roof array is ballasted. Most sound roofs in reasonable condition take it without difficulty.
The MCS installation standard requires the roof structure to be checked by a "suitably competent person" to ensure it can withstand the loads imposed, and requires that where the roof structure is "in any way unusual, or there is any doubt whatsoever, a qualified structural engineer shall be consulted". Those are the standard's own words, and they matter in London, because several common London roof forms are exactly that. Butterfly roofs, mansards, roofs altered for a loft conversion, and roofs carrying a heavier covering than they were built for all sit in the "any doubt whatsoever" category.
This is a reason for a survey, not a reason to worry. It is often a quick confirmation rather than a problem.
The condition of the roof, as opposed to its structure
Worth separating these, because the standards do.
MCS requires the roof structure to be checked so that it can carry the load, and requires the roof warranty provider to be consulted where the existing covering is under warranty. What no standard requires is an assessment of how much life the covering has left.
That is a real gap, and it is why systems end up on roofs that need replacing a few years later. A roof can pass the structural check comfortably and still be close to needing recovering. If yours is, it is usually better to deal with that first, and we have written separately about what happens when panels have to come off for roof work.
The roof covering
The covering rarely decides whether solar is possible. It decides how the fixings are detailed, how long the work takes, and how much skill it needs. The next section covers the coverings London actually has.
How much usable roof there is
Panels need a continuous, unobstructed area. What eats into it in London is chimney stacks, roof windows, vent pipes, valleys, hips, dormers and the edge margins that fixings and wind loading require. A roof that looks generous from the street often has less usable plane than it appears, and the honest answer sometimes is that a smaller array than you hoped for is what fits.
London roof coverings, and what each one means
Slate
Slate is the most demanding covering to work with and the one where workmanship shows.
Historic England is blunt about the central rule: installers "should never drill through slates to install fixings as this risks cracking the slate and will result in water ingress". The anchor is fixed to the rafter and passes between slates, and it needs a proprietary clamp or lead flashing component to keep water out.
Slate is also brittle and usually nailed, so reaching a rafter means lifting slates carefully and refixing them properly afterwards. None of this makes a slate roof unsuitable. It makes it slower, and it makes the choice of installer matter more than it does on a modern roof.
Plain clay tile
Anchors are fitted by lifting the existing tiles and notching the underside of the tile above the anchor, so that gaps are not opened up in the roof covering. Done properly it is a well-understood detail. Done carelessly it is how water gets in.
Interlocking concrete tile
Generally the most straightforward covering to work with. The deep profile gives the hook somewhere to sit and the tiles lift easily.
Flat roofs
Flat roofs, including the rear extensions that are so common across London, are entirely workable. Panels are normally tilted to improve output, which raises two things worth knowing. Tilted arrays catch more wind, so the fixing or ballast arrangement has to be engineered rather than assumed. And where ballast is used, it adds weight, which brings the structural question back into play.
A flat roof also has its own planning trap in a conservation area. See below, because it applies to houses, not only to blocks of flats.
Lead
Lead appears on London roofs in valleys, parapet gutters and on some flat and shallow-pitched sections. Historic England explains that lead expands and contracts considerably as temperature changes, and that joints in lead roofs are designed to accommodate that movement. For fixing equipment to lead, it recommends a raised timber block system capped with lead sheet, rather than clamps that would restrain the movement. It is a detailing problem with a known solution.
Parapets, valleys and butterfly roofs
Older London terraces frequently hide their roofs behind a parapet. Historic England's guidance on Georgian and Victorian terraced housing notes that the roof was often concealed behind a parapet and, where visible, often kept to a low uninterrupted pitch.
For solar this cuts both ways. A concealed roof is far less visible from the street, which helps considerably in a conservation area. But parapets and valley gutters change how the roof is accessed, how edge protection is arranged, and how water is managed around the array. These are roofs to survey properly rather than quote from a satellite image.
Do you need planning permission?
This section describes the rules in England and was written after the changes that came into force on 27 August 2026. Wales, Scotland and Northern Ireland differ. For the full London detail, see our guide to planning permission for solar panels in London.
The standard position
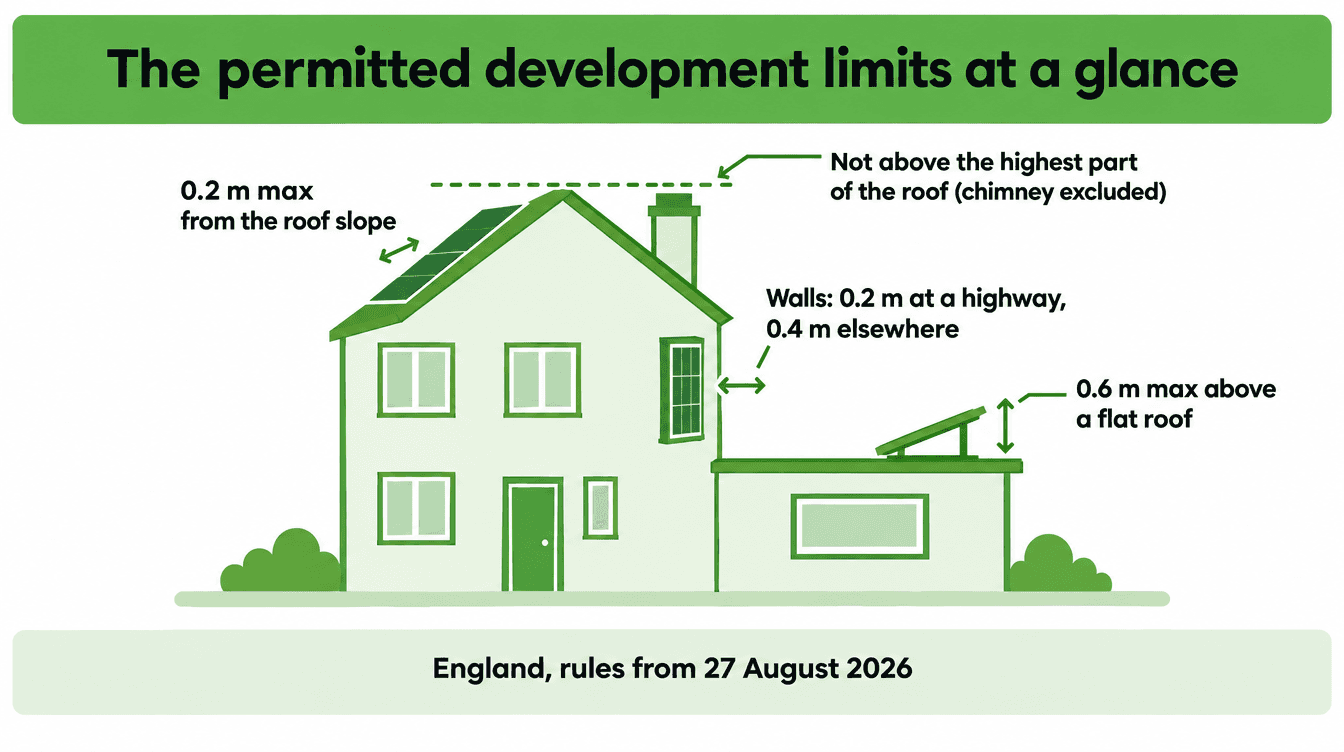
For most houses, roof-mounted solar is permitted development, meaning no planning application is needed, provided it stays within limits. On a pitched roof the equipment must not protrude more than 0.2 metres beyond the plane of the roof slope, and must not sit higher than the highest part of the roof, excluding the chimney. On a flat roof it must not be more than 0.6 metres higher than the highest part of the roof, again excluding the chimney.
There are also two standing conditions: equipment must be sited, so far as is practicable, to minimise the effect on the external appearance of the building and the amenity of the area, and it must be removed as soon as reasonably practicable when no longer needed.
The flat roof rule that catches people
This is the one to know about.
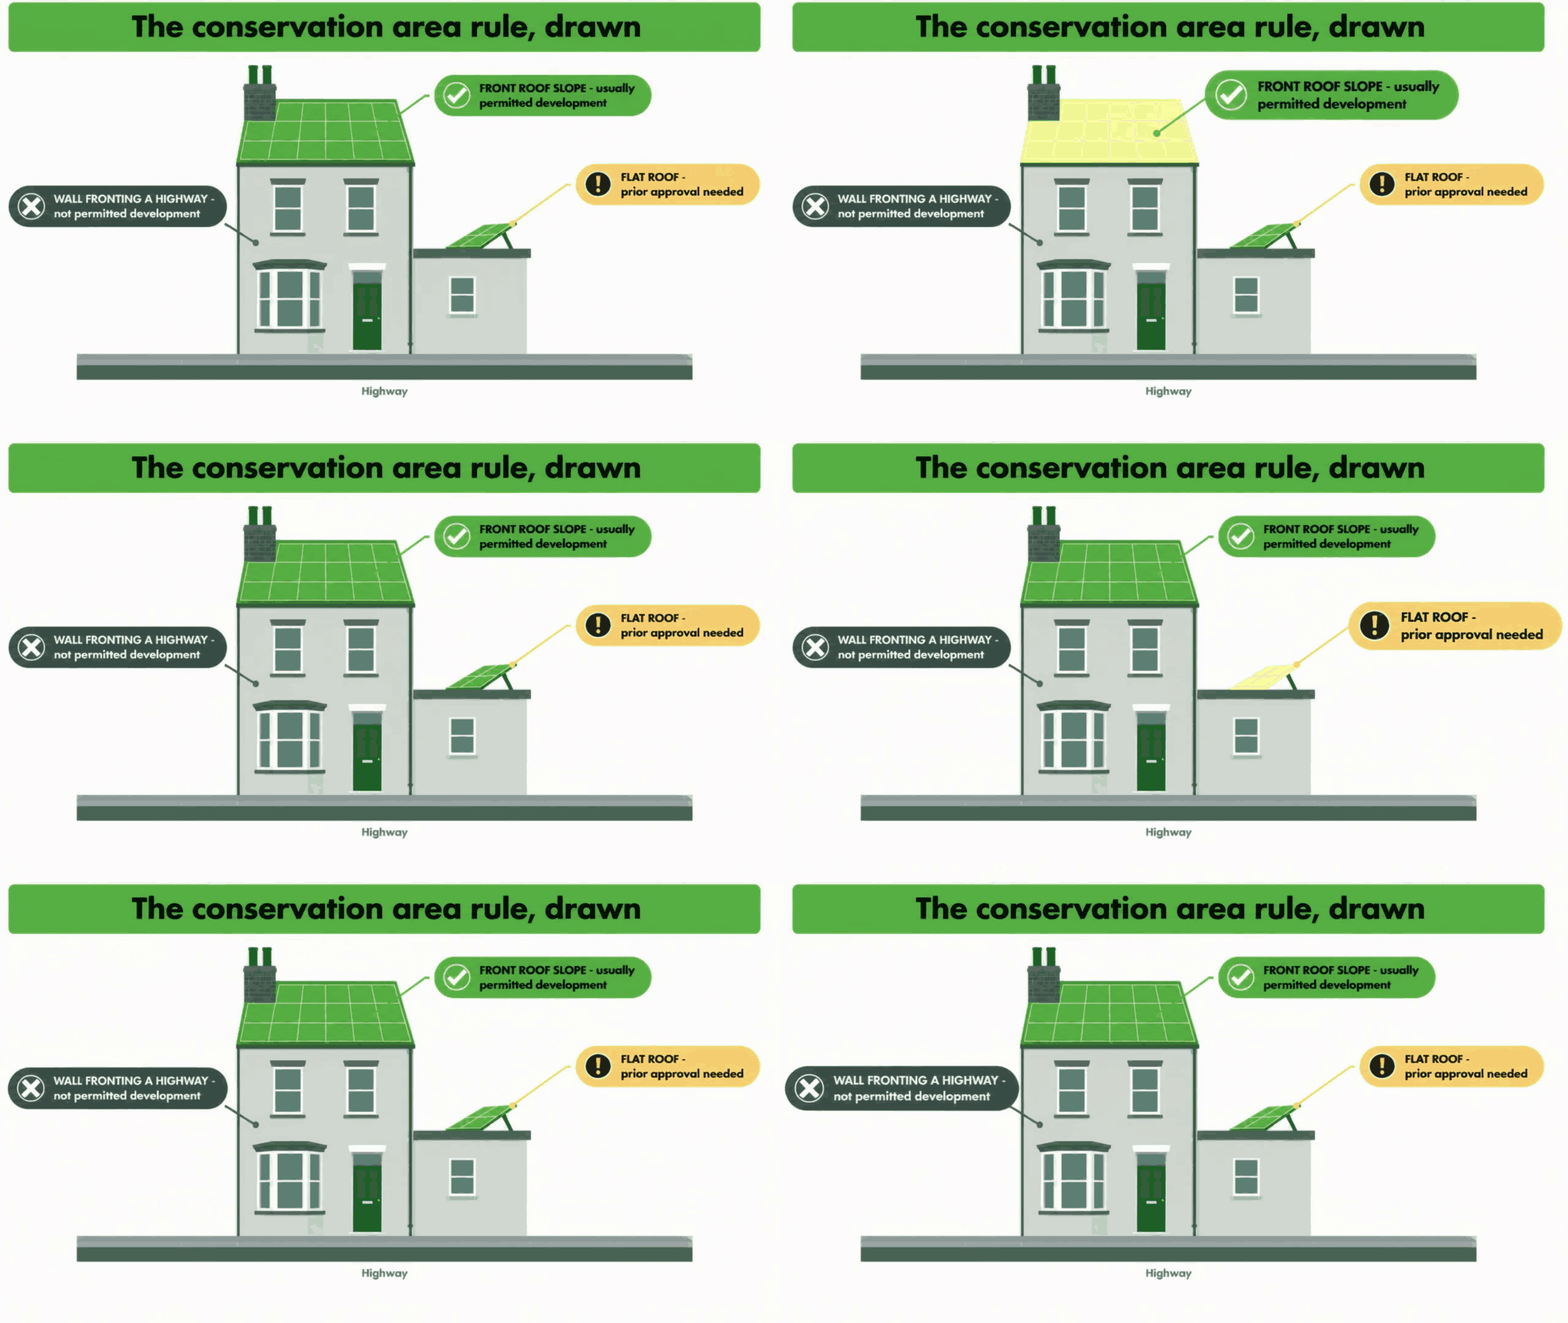
If solar equipment is to be installed on a flat roof on what the legislation calls article 2(3) land, the developer must apply to the local planning authority for a determination as to whether prior approval is required for the impact on external appearance, before beginning development.
Article 2(3) land includes conservation areas, World Heritage Sites, National Parks, National Landscapes and the Broads. In London, that overwhelmingly means conservation areas.
And this is the part that is easy to miss: it is a condition on the whole of the permitted development right, so it applies to houses just as much as to blocks of flats. A flat-roofed rear extension on a terraced house inside a conservation area is squarely caught, and those are everywhere in London.
It is not a planning application and it is not a refusal. It is a determination you have to seek before work starts. But skipping it means the work was not permitted development, and that is a problem worth avoiding.
Conservation areas
Here is the misconception worth correcting, because it is a common one.
Being in a conservation area does not stop you putting solar panels on your roof slope. Roof-mounted solar in a conservation area remains permitted development, subject to the usual limits.
What the rules exclude, for a house, is equipment fitted to a wall, balcony or roof enclosure which fronts a highway. For a block of flats the equivalent restriction is narrower, covering walls fronting a highway. Either way it is a restriction on where equipment goes, not a ban on the property.
Three caveats. The flat-roof prior approval requirement above applies. An Article 4 direction can remove permitted development rights for a specific area, and these are made borough by borough and area by area, so the borough's Article 4 register for your address is the thing to check. And a conservation area often sits alongside listed status, which is a separate matter entirely.
Listed buildings: what changed in August 2026
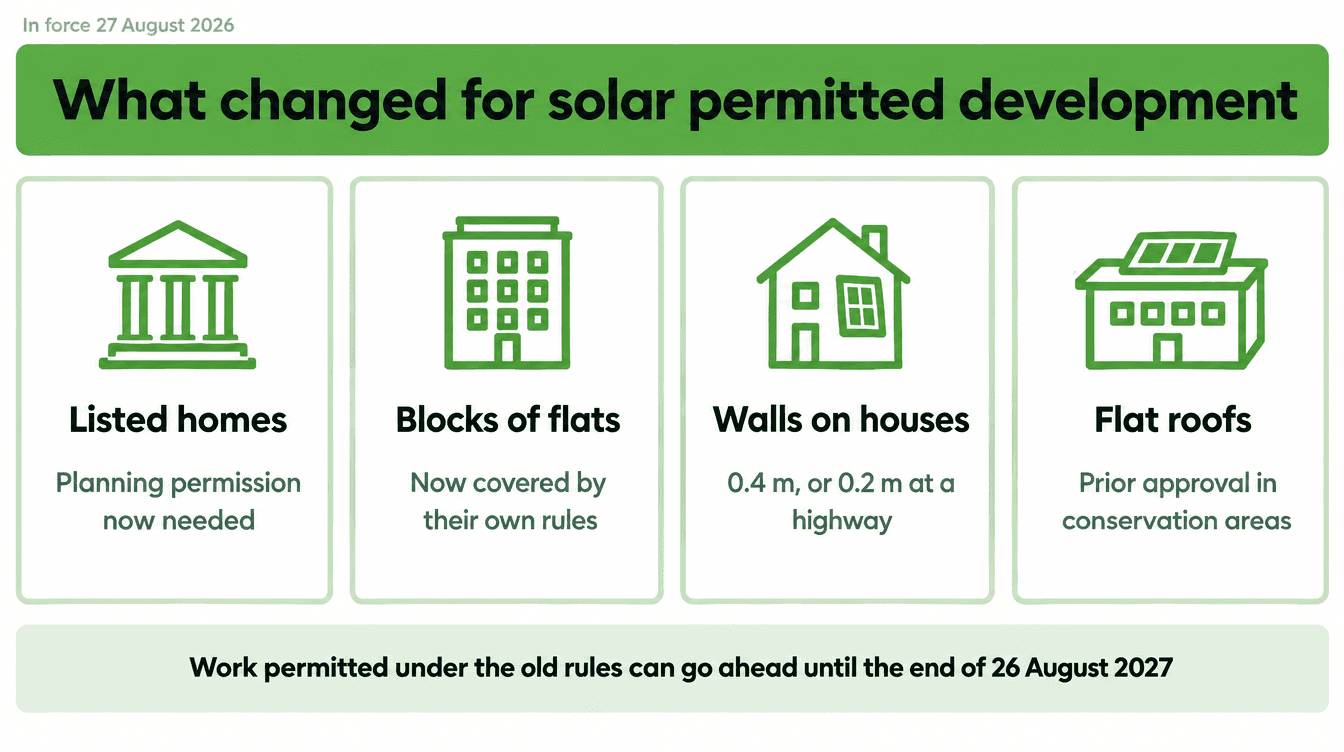
If your home is listed, the position changed on 27 August 2026.
Listed building consent has always been required for solar on a listed building. Historic England is unambiguous that consent is required for installing any type of photovoltaic installation on a listed building or scheduled monument.
What changed is that solar on a listed dwelling's own roof is no longer permitted development. Previously the exclusion applied to buildings within the curtilage of a listed home, such as outbuildings. It now applies to the listed home itself, and to listed blocks of flats. So you now need planning permission as well as listed building consent.
There is a transitional provision. Development that was permitted immediately before 27 August 2026, and is no longer permitted because of the change, may still be carried out until the end of 26 August 2027.
If you own a listed building in London and have been considering solar, that transitional window is worth understanding properly, and it is worth taking advice specific to your property rather than acting on a general article.
If you live in a flat
The August 2026 changes split the rules for houses and blocks of flats, and flats came off less generously.
Houses gained a relaxation on walls, balconies and roof enclosures, where the protrusion limit is now 0.2 metres where the surface abuts a highway and 0.4 metres otherwise. Blocks of flats kept 0.2 metres throughout.
The practical result is that a Victorian terrace converted into flats is now treated less favourably than the identical house next door, which is worth knowing if you are comparing notes with a neighbour.
Getting to the roof
This is the part of a London installation that often shapes the programme, and it is worth understanding before anyone books a date.
Is scaffolding a legal requirement?
Not in those terms, and anyone telling you it is has simplified.
The Work at Height Regulations require the risk to be assessed and controlled, with collective protection preferred over personal protection. The HSE is clear that equipment selection follows risk assessment rather than a fixed rule.
In practice, for a full roof-mounted installation on a two or three-storey London terrace, scaffolding is almost always the proportionate answer, and it is what we use. The HSE's roof work guidance expects sloping roofs to have scaffolding to prevent people or materials falling from the edge, with edge protection at the eaves and, on terraced properties, to the rear as well as the front. Where a scaffold is in place, the law requires inspection by a competent person before first use, at least every seven days after that, and again after adverse weather or substantial alteration.
So the honest framing is this: we scaffold because it is the right way to control the risk on this kind of roof, not because a regulation names it.
Licences, pavements and parking
On a London terrace the scaffold usually has to stand on the public highway, and that means paperwork.
Under section 169 of the Highways Act 1980, a licence is required before scaffolding is erected on a public highway, and that includes the pavement as well as the carriageway. Erecting without consent is an offence. Kensington and Chelsea, to take one published example, issues licences and renewals in three-month periods and requires them before work begins.
Parking bay suspensions are a separate application, and this is the number that most affects your programme. Kensington and Chelsea's published guidance says suspensions, including pay-by-phone and residents' bays, can take up to ten working days to process, and advises planning works in advance.
Boroughs also set conditions on pedestrian access. RBKC requires a minimum headroom of 2.5 metres and a clear footway of 1.2 metres, or 1.5 metres in areas of high footfall.
Every borough runs its own process with its own timescales. What it means for you is simply that a London installation needs lead time that a detached house in the countryside does not, and that your installer should start it well before the install date.
Party walls
Usually not an issue, and it is worth saying so clearly because it worries people.
A typical roof-mounted array on a terraced house is fixed to your own rafters, within your own roof structure. Fixing into your own roof timbers is not work to a party wall or a party structure, and the Party Wall etc. Act 1996 guidance does not list it among notifiable works. The notifiable examples are things like cutting into a party wall, making a party wall taller or deeper, and excavating near a neighbour's foundations.
It can bite in specific circumstances. Cutting into the party wall, for instance when chasing for cable routing, is expressly notifiable. So is structural strengthening that takes a bearing off the party wall. Work to a shared party parapet is worth checking too, and parapets are common on London terraces.
One thing frequently confused: needing to put scaffolding on or over a neighbour's land is not the Party Wall Act. That is the Access to Neighbouring Land Act 1992, or more usually a conversation with the neighbour. The two are easy to run together.
If you own a flat or a leasehold property
The roof of a block is almost never demised to an individual leaseholder, so the freeholder's position is the starting point. As Islington Council puts it in its own guidance, a leaseholder may need permission from their landlord, freeholder or management company.
Most long leases also contain an alterations covenant requiring the landlord's consent, often through a formal licence to alter. Where the freehold is collectively owned, whether through a right-to-manage company or a share of freehold, the company's consent is what is needed.
This is genuinely more involved than a house. It is worth knowing that it is a consent question rather than a technical one, and that the roof itself is usually perfectly capable of taking an array.
What we look at on a survey
A roof survey is the only way to answer the question properly for a specific property. What it covers:
Orientation and pitch of each usable roof plane, and the usable area once chimneys, roof windows, vents, valleys and edge margins are taken out
A proper shading assessment across the day and the year, not an estimate from an aerial image
The roof structure, its condition, and whether it needs a structural engineer's input
The covering, and how fixings will be detailed and weathered on it
The condition and remaining life of the roof covering, because a roof that needs replacing soon should be dealt with before a twenty to thirty year system goes on top of it
Access, scaffold position, and which licences or suspensions the borough will require
Designation: conservation area, Article 4 direction, listed status, and whether a flat roof triggers prior approval
The existing electrical installation, consumer unit and metering, and where an inverter and any battery could go
Frequently asked questions
Does a conservation area mean I cannot have solar panels?
No. Roof-mounted solar on the roof slope in a conservation area is still permitted development, subject to the usual limits. The restriction is on equipment fitted to a wall, balcony or roof enclosure fronting a highway. Check whether an Article 4 direction applies to your address, and note the flat roof rule below.
I have a flat-roofed extension in a conservation area. Is that different?
Yes. A flat-roof installation on article 2(3) land, which includes conservation areas, requires you to apply to the council for a determination on prior approval before work begins. This applies to houses, not only blocks of flats, and it is easy to miss.
My house is listed. Can I still have solar?
It is not straightforward, and it changed on 27 August 2026. You now need planning permission as well as listed building consent. There is a transitional provision running to the end of 26 August 2027. Take advice specific to your property.
Is a north-facing roof a complete no?
The Energy Saving Trust does not recommend north-facing roofs, and neither do we as the primary roof. If a property has a north-facing front and a south, east or west-facing rear, the rear is usually where the array goes.
Can panels go on a slate roof?
Yes. It needs the right fixings and proper weathering, and the fixings must never be drilled through the slates themselves. It is more skilled work than a modern interlocking tile roof.
My roof is old. Should I re-roof first?
Very possibly. The roofing industry's own position is that a roof should have enough remaining life to justify a twenty to thirty year solar system on top of it. Worth knowing that MCS requires the roof structure to be checked but does not require anyone to assess how much life the covering has left, so it is a question to ask rather than assume.
Will I need scaffolding, and will it block the road?
Almost certainly scaffolding, and on most London terraces it stands on the pavement or the road, which needs a licence from the borough and often a parking bay suspension. In some boroughs suspensions can take up to ten working days to arrange, so it is organised in advance.
Do I need to tell my neighbours?
Not formally, in most cases. A standard roof-mounted array on your own rafters is not notifiable under the Party Wall Act. If scaffolding needs to go on their land, that is a separate matter and a conversation worth having early.
The short version
For most London homes the roof is not the obstacle. Orientation is more forgiving than people expect, the coverings are all workable with the right detailing, and conservation areas do not rule out roof-mounted solar. The things that genuinely change the answer are shading, roof condition, and, for flats and listed buildings, consent.
The only way to know for certain is to have someone look at it.
Request a solar survey for your property. We will assess the roof, the shading, the structure and the access, and tell you honestly what will work and what will not.
Latest Articles






Ready to Start Saving with Solar?
Get your free no-obligation quote today. Our experts will design the perfect system for your home.
Free Home Survey
MCS Certified
Finance Available


Quick Links
Services
Contact
© 2026 Solar Panels London. All rights reserved.